Property Description
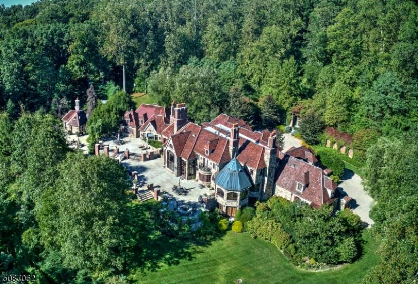
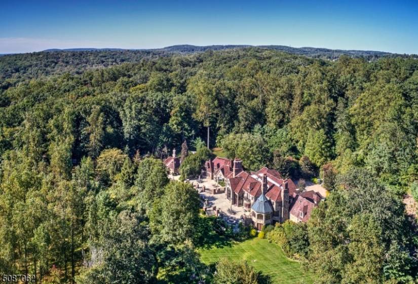
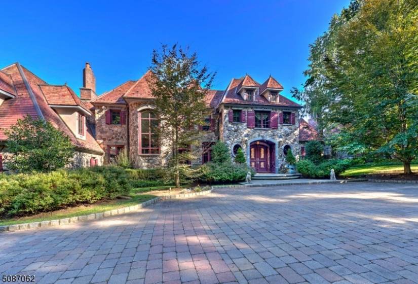
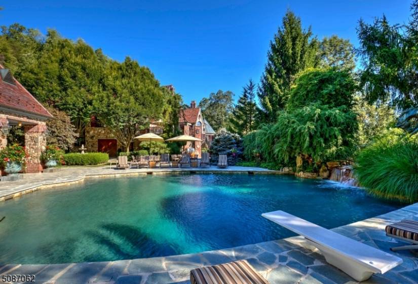
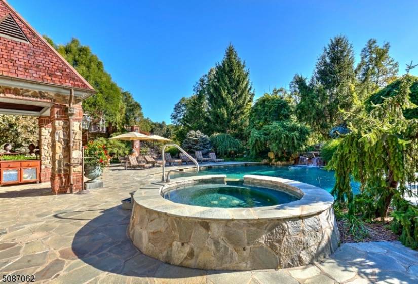
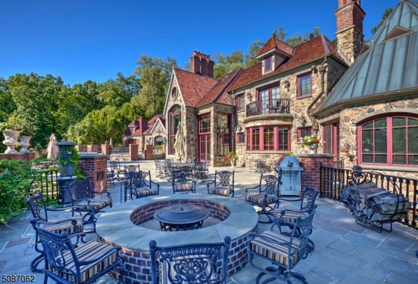
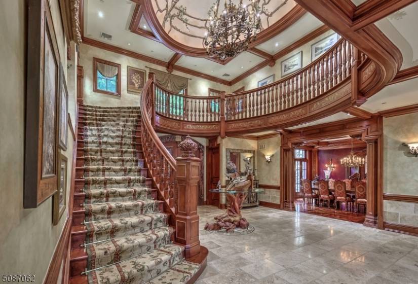
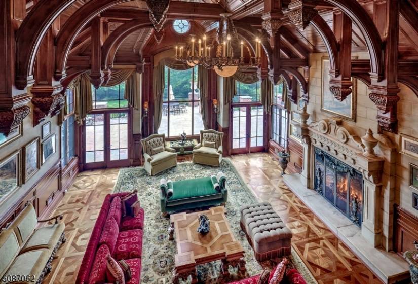
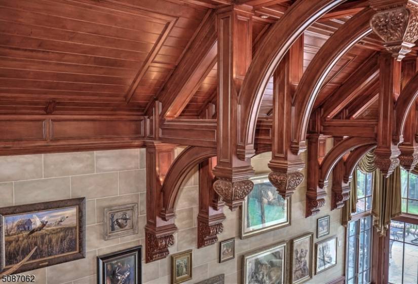
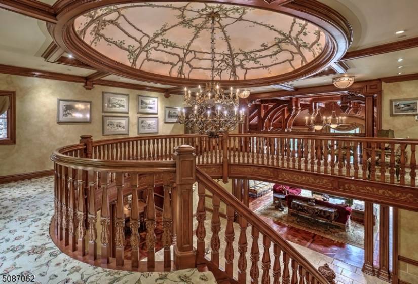
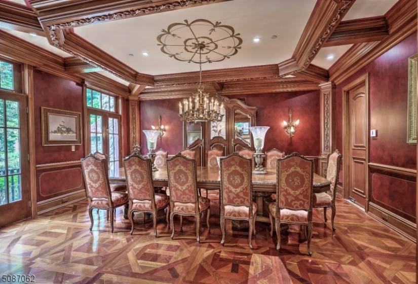
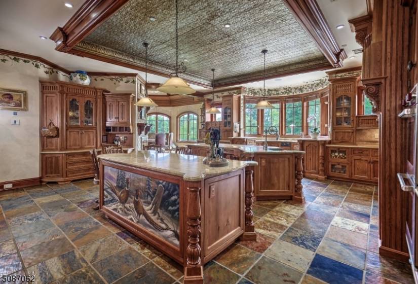
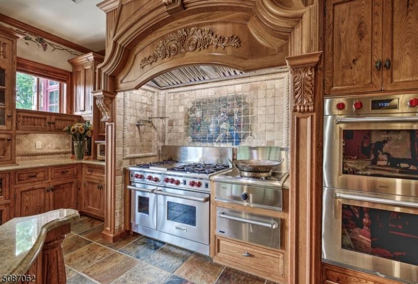
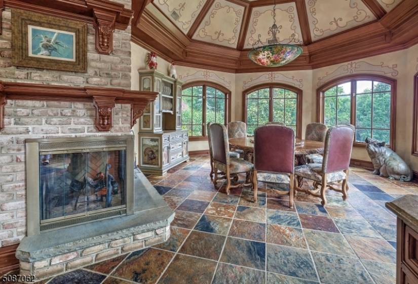
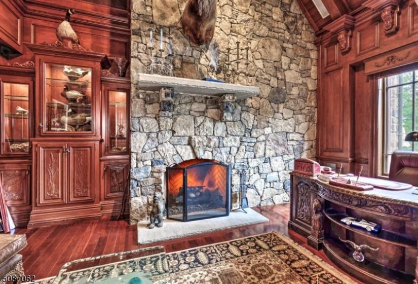
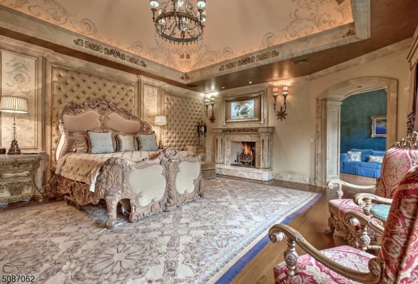
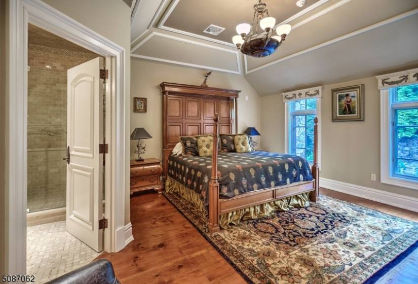
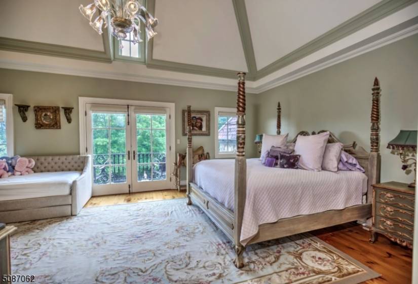
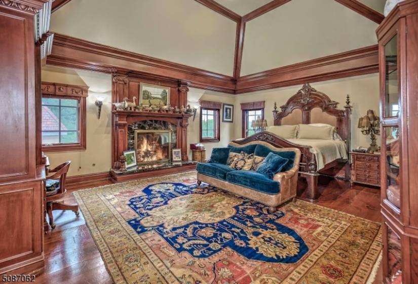
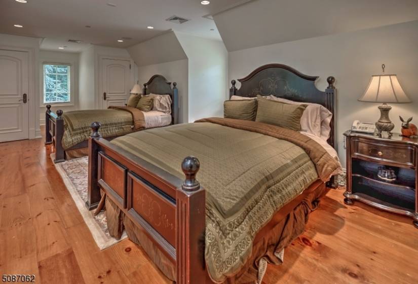
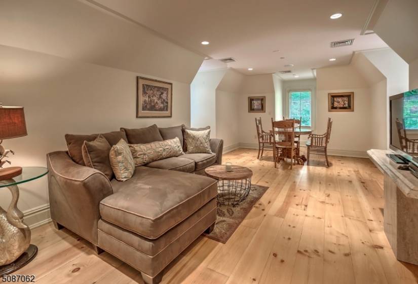
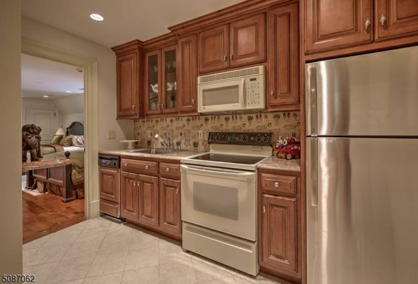
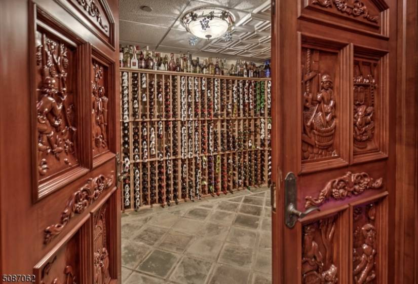
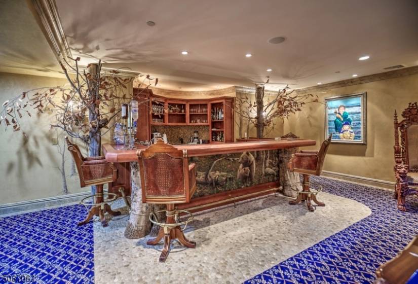
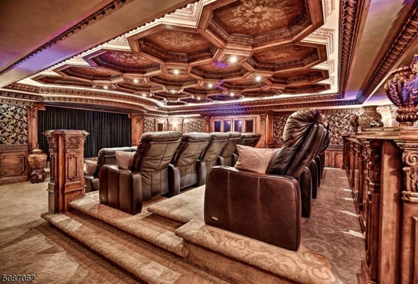
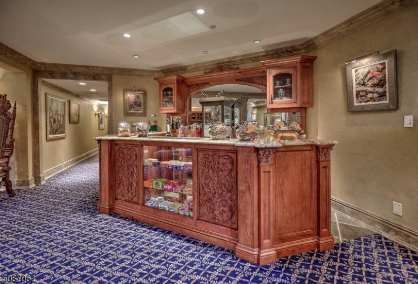
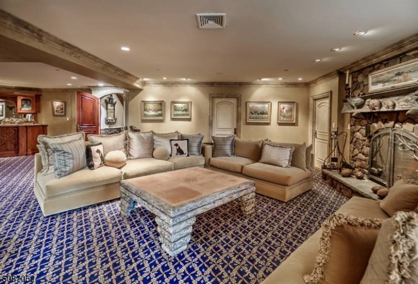
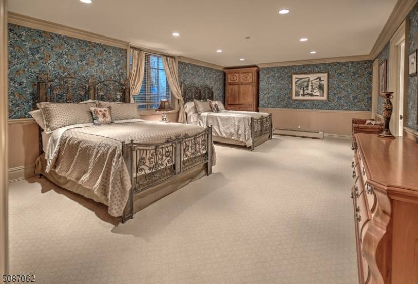
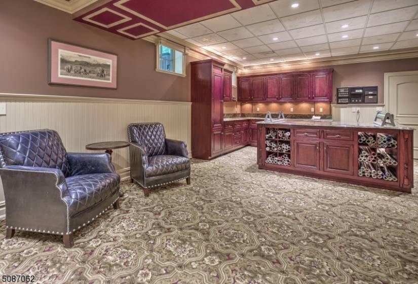
Kestrel Ridge: A home of extraordinary quality and space sits privately on a hillside outside of the village of Pottersville in Chester Township, enjoying the passive recreation benefits of neighboring Hacklebarney Park. A gated entry leads to a courtyard edged by a waterfall and maturely landscaped grounds. The meticulously crafted stone exterior and hand-carved wood features inside lend a European style to the home. A 2-story entry hall with domed ceiling opens to an equally inspiring Great Rm with a baronial stone fireplace. Occupying one entire end of the first floor, the primary bedroom suite includes an office; BR with fireplace; exercise room;spacious double closet rooms and double full baths. A library/office is nearby. The dining room and kitchen are designed with amenities for a master chef. A breakfast room with fireplace adjoins the stone terrace spanning the back of the home.The 2nd floor is dedicated to 3 secondary BR,2 with fireplaces and all with en suite baths.Off the back stairs a 3-room apartment provides independent living accommodations. The lower level is dedicated to entertainment and recreation with a 22-seat home theater; woodland-themed bar area;media room with fireplace;game room; guest suite, and hobby/wrapping room. Completing the resort-like facilities at Kestrel Ridge: the sequestered pool complex features a gunite pool with waterfall;stone pool house with kitchen, dining area, laundry, separate bathroom and sauna; and an outdoor barbecue area.
Features
: Heated, In-ground Pool, Gunite
: Multi-zone, Radiant - Hot Water
: Multi-zone Cooling, Central Air
: Full, Finished, Walkout
: Family Room, See Remarks, Bedroom 1, Great Room, Dining Room, Kitchen
: Wood Shingle
: Dishwasher, Refrigerator, Microwave Oven, Dryer, Freezer-freestanding, Range/oven-gas, Trash Compactor, Washer, Kitchen Exhaust Fan, Generator-built-in, Water Softener-own, Cooktop - Gas, Wall Oven(s) - Gas, Wall Oven(s) - Electric
: 2 Car Width, Blacktop, Circular, Driveway-exclusive
: Stone, Wood Shingle
: Patio, Outbld/s, Sprinklr, Barbeque, Outdrkit, Metalfnc
: Wood, Tile, Stone
: Attached, Inentrnc, Oversize, Finished
: Alrmfire, Soaktub, Wlkincls, Ceilcath, Ceilhigh, Jacuztyp, Secursys, Stallshw, Stalltub, Ceilbeam, Barwet, Steam
0
: All Underground, Electric, Gas-propane
: Well
: 4
Address Map
Pottersville Rd
770
0
W75° 17' 0.8''
N40° 43' 29''
From village of Pottersville, take Hacklebarney Rd north past the firehouse until it turns into Pottersville Road. Property has gated entry on left.
MLS Addon
TURPIN REAL ESTATE, INC.
210933
W.M.Mendham
: Backs To Park Land, Open Lot, Wooded Lot, Mountain View
Blackriver
009903
res
Yes
$0
$0
396313
Single Family For Sale
770 Pottersville Rd, Chester Twp., 07931-2663
6 Bedrooms
8 Bathrooms
11,000 Sqft
$7,250,000
Listing ID #28692
Basic Details
Property Type : Single Family
Listing Type : For Sale
Listing ID : 28692
Ref ID : 5087062
Price : $7,250,000
Bedrooms : 6
Bathrooms : 8
Half Bathrooms : 2
Square Footage : 11,000 Sqft
Year Built : 1999
Lot Area : 9.47 Acre
Country : US
County : Morris
City : Chester Twp.
Zipcode : 07931-2663
Status : Active
Lot Size : 9.47 AC
Building Style : Custom Home
Geo Subdivision : Pottersville
Taxes : $93,201
Tax Year : 2022
Active Days on Market : 0
Agent info
Century 21 Gemini LLC
- Dean Bobo
- 973-769-5235
- 973-696-0805
-
deanbobo@gmail.com
Mortgage Calculator
Contact Agent